
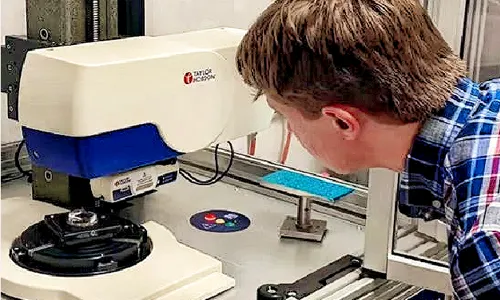
A dimensional pass/fail stamp isn’t optical lens quality assurance. This guide covers the instruments, Cpk data, and audit questions that actually separate a genuine precision optics supplier from one that only measures correctly on paper.
By: ATRMOLD Engineering Team
July 2026
Reading time: 15 min
Category: Quality Control
- What Is Optical Lens Quality Control?
- The Core Instruments Behind Optical Lens Metrology
- Cpk and SPC: Turning a Single Good Part Into a Predictable Process
- Sampling Strategy: AQL Sampling vs. 100% Optical Inspection
- Three Misconceptions That Lead to Costly Supplier Surprises
- Reading an Optical Lens Certificate of Analysis
- What a Complete Optical Quality Control Program Looks Like
- Optical Lens Supplier Quality Audit Checklist
- Frequently Asked Questions
A dimensional inspection report that shows every measurement within tolerance does not guarantee an optical lens will perform correctly. This is the gap that catches most procurement teams by surprise the first time they source precision optics: a part can pass a standard CMM report — length, diameter, thickness all within spec — and still fail in the field due to birefringence, focal length drift, or transmittance below target. Optical lens quality control is a distinct discipline from general plastic parts inspection, and understanding what it actually measures is the difference between qualifying a supplier that can produce a working component and one that can only produce a part that measures correctly on paper.
This guide breaks down the specific instruments, data, and sampling practices that separate genuine optical lens quality control — sometimes called optical lens quality assurance, or simply lens metrology — from a standard injection molding QC checklist, and what to ask for when evaluating a supplier’s capability.
1. What Is Optical Lens Quality Control?
Optical lens quality control is the combination of dimensional inspection, optical performance testing, and statistical process monitoring used to verify that a molded lens meets both its mechanical tolerances and its functional optical requirements — transmittance, focal length accuracy, surface quality, and freedom from internal stress defects such as birefringence.
The distinction from standard plastic parts QC comes down to one point: a lens is a functional optical component, not just a dimensional shape. A bracket that’s 0.05mm oversized might still function. A lens with the same deviation in curvature radius can shift focal length enough to fail an entire optical system. Optical lens inspection therefore requires equipment and data that a general-purpose molder’s standard QC lab typically doesn’t stock — which is exactly where supplier qualification tends to go wrong.
2. The Core Instruments Behind Optical Lens Metrology
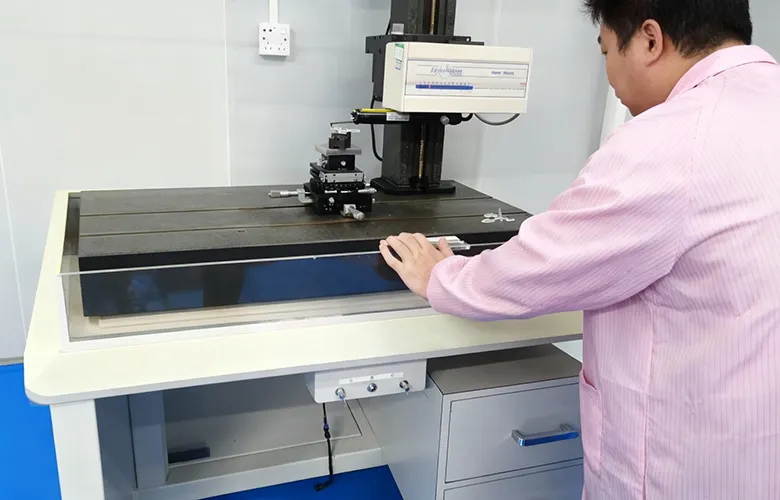
Reliable optical lens quality control depends on a specific set of measurement tools, each targeting a different failure mode that dimensional inspection alone cannot catch.
| Instrument | What It Measures | Failure Mode It Catches |
|---|---|---|
| Focimeter / Lensmeter | Induced spherical and cylindrical power | Focal length deviation, induced diopter error |
| Interferometer | Surface figure accuracy (P-V, RMS) | Surface form deviation invisible to a caliper or CMM |
| Polariscope | Stress birefringence | Internal molded-in stress affecting light polarization |
| CMM (Coordinate Measuring Machine) | Mechanical dimensions, concentricity, flatness | Dimensional and positional tolerance deviation |
| UV-Vis Spectrophotometer | Transmittance across the visible/NIR spectrum | Low light transmission, wavelength-specific absorption |
| Haze Meter (ASTM D1003) | Light scattering / haze percentage | Surface finish defects, embedded particulate contamination |
| MTF Bench (Modulation Transfer Function) | Image resolution and contrast performance | Optical sharpness degradation across the lens field |
A supplier equipped with only a CMM and a caliper can confirm a lens is the correct physical size — but cannot confirm it will transmit light efficiently, maintain focal accuracy, or perform without visible distortion via MTF testing. This is the single most important question to ask a prospective optical lens manufacturer during supplier qualification: which of these instruments do you operate in-house, and at what sampling frequency?
3. Cpk and SPC: Turning a Single Good Part Into a Predictable Process
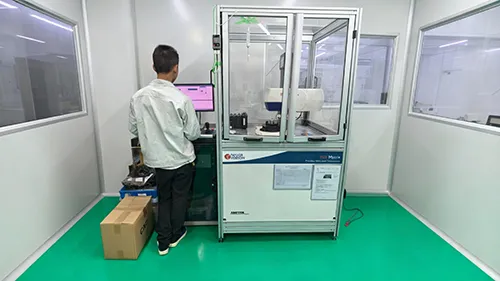
A first-article inspection report only proves one thing: this specific part, measured once, was within tolerance. It says nothing about part 500, part 50,000, or how consistent the process will be across a full production run. That’s the role of Process Capability Index (Cpk) and Statistical Process Control (SPC) data.
Cpk quantifies how consistently a process holds a given dimension relative to its tolerance band, based on measurements collected across a real production sample — not a single hand-picked first article. A Cpk of 1.33 corresponds to a defect rate of approximately 64 parts per million for that dimension; a Cpk of 1.0 corresponds to roughly 2,700 defects per million — a meaningful difference at production volume.
For optical-critical dimensions — lens curvature radius, center thickness, decentration — Cpk data collected from an actual production run is far more informative than a first-article report, because it reflects what the mold and process will actually deliver across thousands of shots, not what a single carefully selected sample achieved.
WHAT TO REQUEST
When submitting an optical lens Cpk data request to a prospective supplier, ask for Cpk data from a comparable production run, on the specific dimensions that determine optical performance for your part — not just overall dimensional Cpk, which can look acceptable while masking variation on the one dimension that actually matters for your application.
4. Sampling Strategy: AQL Sampling vs. 100% Optical Inspection
Not every optical characteristic needs to be measured on every part, and not every application can tolerate sampling-based inspection. Understanding which approach a supplier uses — and whether it matches your application’s risk tolerance — is a frequently overlooked qualification question.
AQL (Acceptable Quality Level) sampling tests a statistically representative subset of a production batch, commonly used for general dimensional characteristics where occasional out-of-tolerance parts carry low downstream risk.
100% inspection — increasingly implemented through automated vision systems for optical-critical characteristics — measures every part in a batch, typically reserved for high-consequence applications: automotive ADAS optics, medical device lenses, or any component where a single defective unit reaching final assembly creates disproportionate cost or safety risk.
The trend across precision optics manufacturing, including automotive and industrial sensor applications, has been toward automated 100% inline optical inspection for critical-to-quality dimensions, supplementing rather than replacing traditional AQL sampling for non-critical characteristics. A supplier relying exclusively on AQL sampling for optical-critical dimensions on a safety-relevant application is a legitimate point to raise during technical review — and a natural question for any optical lens quality audit checklist.
5. Three Misconceptions That Lead to Costly Supplier Surprises
“A Certificate of Conformance means the lens was optically tested.”
A Certificate of Conformance (CoC) frequently confirms only that dimensional inspection was performed and passed — it does not, by default, confirm transmittance, MTF, or birefringence testing occurred unless those specific tests are named in the document. Always request a report that lists the specific optical tests performed, not a generic conformance statement.
“If the supplier has ISO 9001, optical testing is covered.”
ISO 9001 certifies that a documented quality management system exists and is followed consistently — it does not specify which tests a company performs, nor does it require optical-specific metrology equipment. A supplier can be fully ISO 9001 compliant while never having owned a polariscope. Certification confirms process discipline, not optical test coverage.
“Dimensional Cpk data covers optical performance.”
As covered in Section 3, overall dimensional Cpk can look strong while the one dimension driving optical performance — often curvature radius or center thickness — shows meaningfully more variation. Always request Cpk data broken out by the specific dimensions relevant to optical function, not a single aggregate capability number.
6. Reading an Optical Lens Certificate of Analysis: What Should Be Included
A genuinely useful Certificate of Analysis (CoA) for a precision optical lens should include more than a pass/fail stamp. At minimum, a report worth relying on for production sign-off includes:
Batch and cavity identification — traceable to a specific mold cavity and production date, so any downstream issue can be traced back to its source.
Dimensional results against drawing tolerance, not just a summary pass/fail — including the actual measured values, not only whether they fell within spec.
Optical performance data relevant to the application — transmittance percentage, focal length or induced power measurement, and birefringence testing / polariscope results where applicable.
Cpk or SPC summary for critical-to-quality dimensions, ideally trended across multiple production lots rather than a single snapshot.
Test equipment and method reference — which instrument was used and to what standard (e.g., ASTM D1003 for haze), so results can be independently verified or reproduced.
A supplier that can only produce a checkbox-style pass/fail document, without underlying measured data, is generally not equipped to support root-cause investigation if a field issue arises later — a gap that becomes expensive precisely when you can least afford the delay.
CASE STUDY
Catching a Latent Focal Length Drift Before It Reached Production
An industrial sensor OEM sourcing a replacement lens supplier submitted a first-article sample that passed full dimensional inspection, including curvature radius within tolerance. Standard AQL sampling on the following pilot batch of 500 units also showed no dimensional failures. However, focimeter testing — performed as part of ATRMOLD’s standard optical verification rather than dimensional inspection alone — identified a gradual focal length drift across the batch, correlating with a slow rise in mold cavity temperature over a multi-hour production run that fell within acceptable dimensional tolerance but was shifting the lens’s optical power just outside the customer’s functional specification.
Because Cpk tracking was applied specifically to the optical-critical curvature and thickness dimensions — not just overall part dimensions — the drift was identified and traced to a cooling channel adjustment need before the full production order shipped, rather than surfacing as a field failure discovered downstream by the customer’s own quality team.

7. What a Complete Optical Quality Control Program Looks Like
A properly structured optical lens QC program integrates measurement planning from the design phase forward, rather than treating inspection as a final gate before shipment.
DFM-Stage Measurement Planning. Critical-to-quality dimensions are identified during optical design engineering review, before tooling begins — determining which characteristics require Cpk tracking, polariscope inspection, or 100% automated verification versus standard AQL sampling.
Mold Qualification Testing. New tooling from precision mold manufacturing undergoes initial capability studies before full production release, establishing baseline Cpk data rather than relying on a single first-article sample.
In-Process Optical Verification. Ongoing transmittance, focal length, and birefringence checks are integrated into optical lens injection molding production, not reserved for final outgoing inspection alone.
Batch-Level Documentation. Every shipped lot includes traceable data tied to cavity and production date, supporting root-cause investigation if a field issue is ever reported.
This closes the loop with the design-for-manufacturability and tolerance specification work covered elsewhere in this guide series — measurement planning and tolerance definition are only useful if the production process actually verifies against them, lot after lot.
8. Optical Lens Supplier Quality Audit Checklist: Questions to Ask Before You Commit
When evaluating a new optical lens supplier, these questions surface the gap between a general-purpose molder and a genuine precision optics manufacturer — a practical checklist for what to ask an optical lens manufacturer before tooling:
1
Which optical test instruments do you operate in-house — focimeter, interferometer, polariscope, spectrophotometer?
2
Can you provide Cpk data broken out by optical-critical dimension, not just overall part Cpk?
3
What sampling method do you use for optical-critical characteristics — AQL sampling or 100% inline inspection?
4
Does your Certificate of Analysis include actual measured values, or only pass/fail summaries?
5
Can production data be traced back to a specific mold cavity and production date?
6
How do you handle a field-reported optical defect — what data would you have available to investigate root cause?
A supplier able to answer all six with specific, documented processes is generally equipped for optical-critical production. Vague or deflected answers to more than one or two of these questions is a reliable early signal to look elsewhere before committing tooling budget.
Frequently Asked Questions
What is optical lens quality control?
Optical lens quality control is the combination of dimensional inspection, optical performance testing (transmittance, focal length, birefringence), and statistical process monitoring used to verify a molded lens meets both mechanical tolerances and functional optical requirements — distinct from standard plastic parts inspection, which typically covers dimensions alone.
How do I verify an optical lens supplier’s quality claims before committing to tooling?
Request Cpk data from a comparable production run on optical-critical dimensions, ask which optical test instruments they operate in-house, and review a sample Certificate of Analysis to confirm it includes actual measured values rather than a pass/fail summary alone. The supplier audit checklist in Section 8 covers the core questions to ask directly.
What Cpk value should I expect for critical optical dimensions?
A Cpk of 1.33 or higher is a widely accepted industry benchmark for critical-to-quality dimensions in automotive and industrial optical applications, corresponding to an estimated defect rate of approximately 64 parts per million. Requirements vary by application risk level and industry.
Does MTF testing matter for non-imaging optical components like sensor windows or light pipes?
Generally no — MTF (Modulation Transfer Function) specifically measures image resolution and contrast, which is relevant for imaging lenses but not for components designed purely to transmit or redirect light, such as connector windows or light guides. For those components, transmittance and stress birefringence testing are more relevant quality indicators than MTF.
How often should Cpk data be updated during a production run?
Best practice is to trend Cpk data across multiple lots throughout a production run, rather than relying on a single initial capability study — process drift from factors like mold wear or thermal variation over long runs can shift capability over time, which only becomes visible through ongoing statistical tracking rather than a one-time snapshot.
What’s the difference between a Certificate of Conformance and a Certificate of Analysis?
A Certificate of Conformance typically confirms that inspection was performed and the part passed, often without detailed data. A Certificate of Analysis includes actual measured values, test methods, and equipment references — providing the underlying data needed for independent verification or future root-cause investigation.
Optical lens quality control is only as good as the equipment and data behind it. A dimensional pass/fail stamp tells you a part measured correctly once — it does not tell you whether the process will hold that performance across a full production run, or whether the part will actually transmit light, focus correctly, or remain free of internal stress defects under real-world conditions. Before committing tooling budget to a new supplier, the questions in this guide are worth asking directly, and the answers are worth verifying with actual data rather than a general quality certification alone.
Evaluating an Optical Lens Supplier’s Quality Capability?
Talk to our engineering team about Cpk reporting, in-house metrology equipment, and Certificate of Analysis samples for your program.
ATRMOLD — Precision Optical Lens Injection Molding & Mold Manufacturing